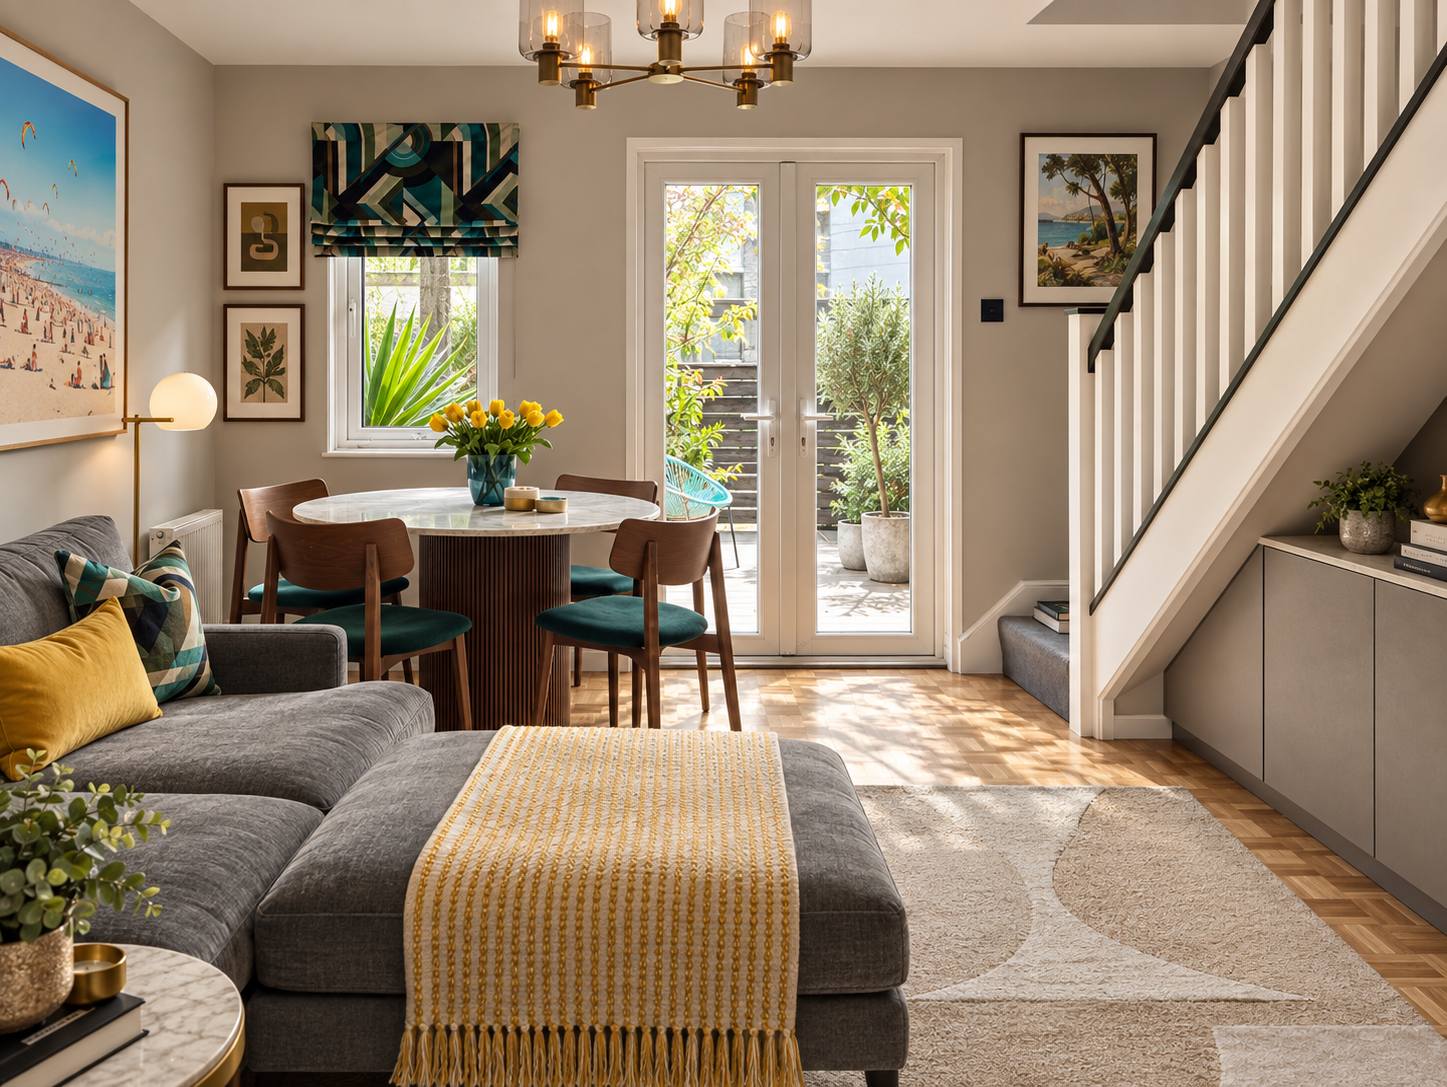
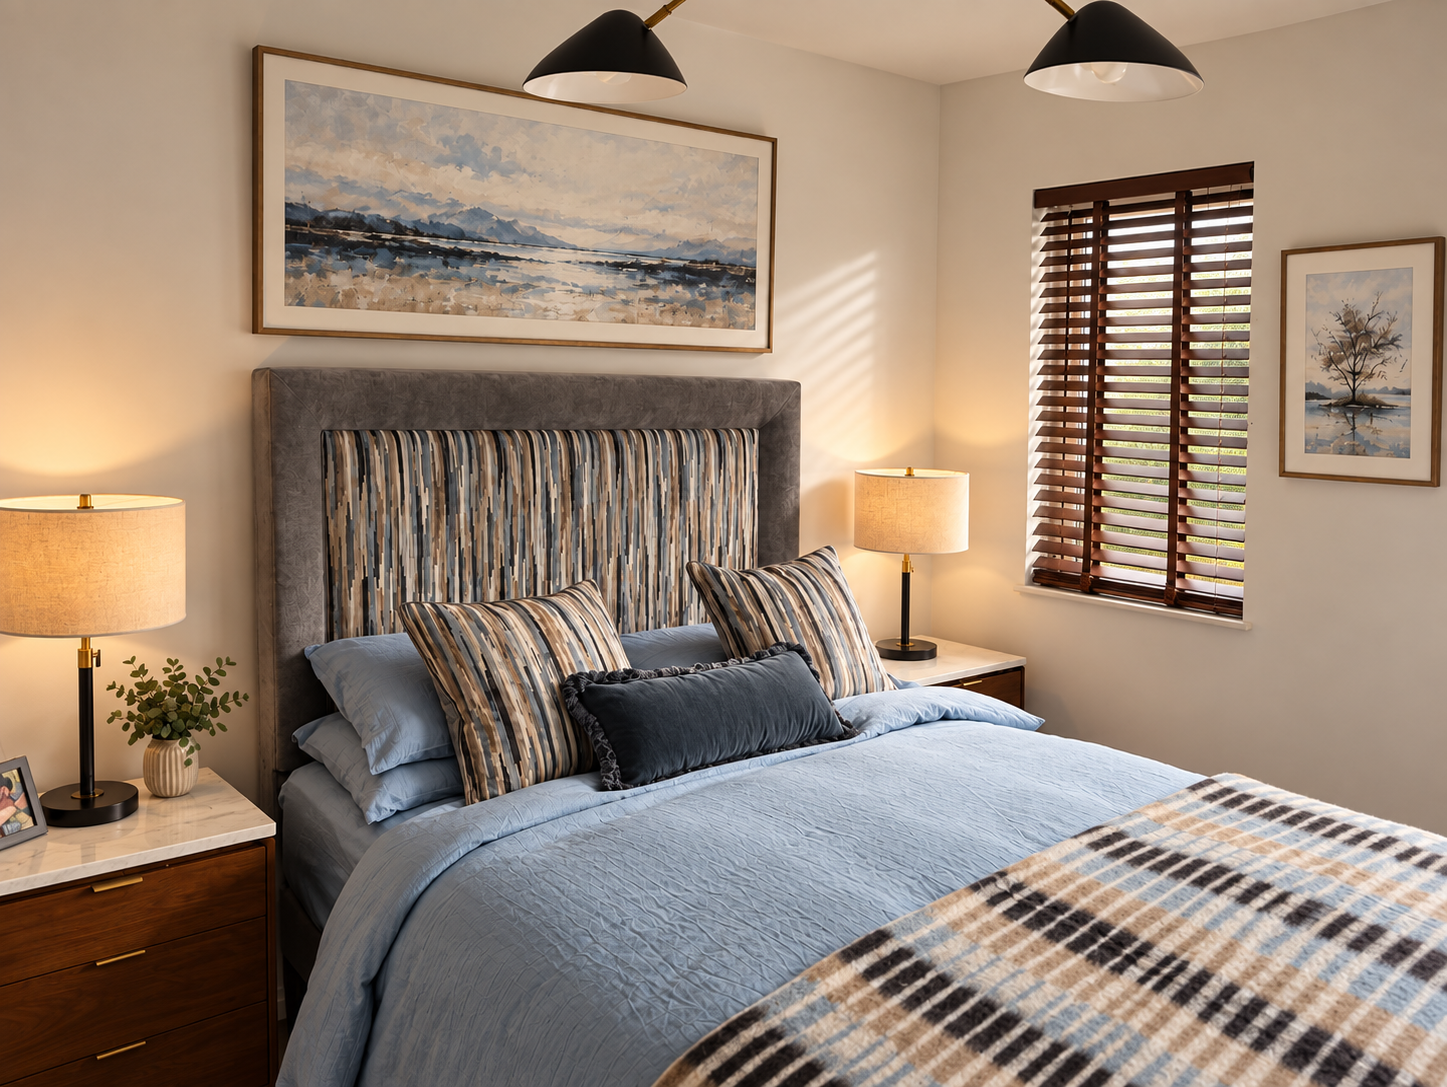
To transform a two-bedroom mews house into a stylish and functional home, maximising space while creating a contemporary interior tailored to the client’s lifestyle.
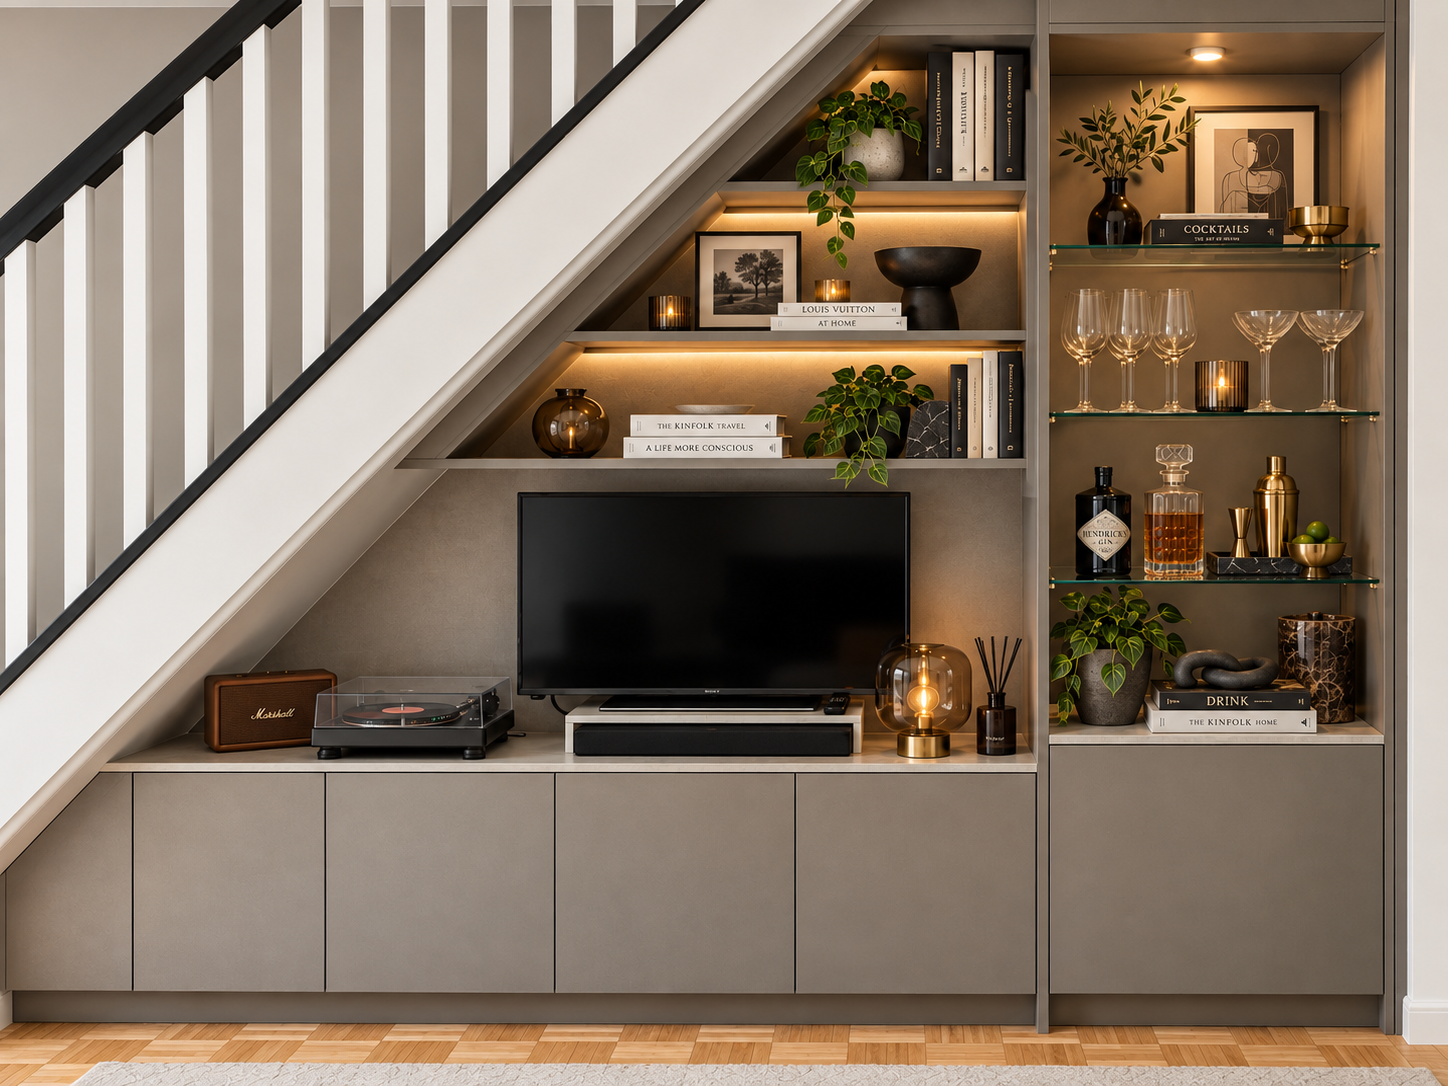
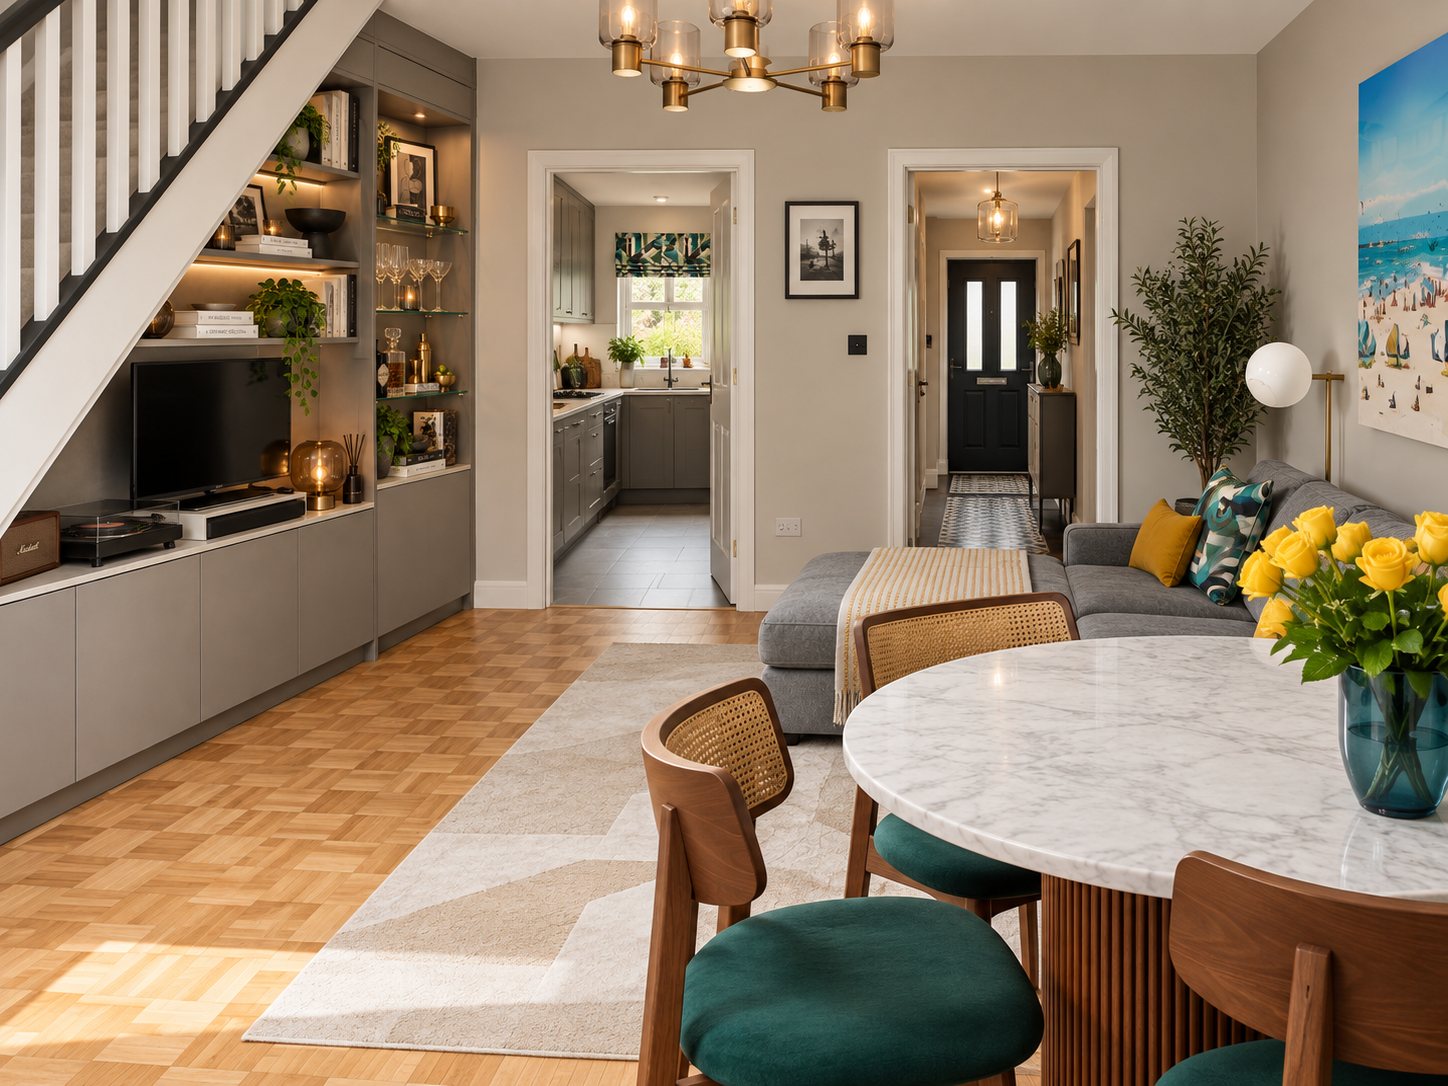
A bespoke media unit and bar were designed to make clever use of the space beneath the staircase, providing additional storage and a dedicated area for entertaining.
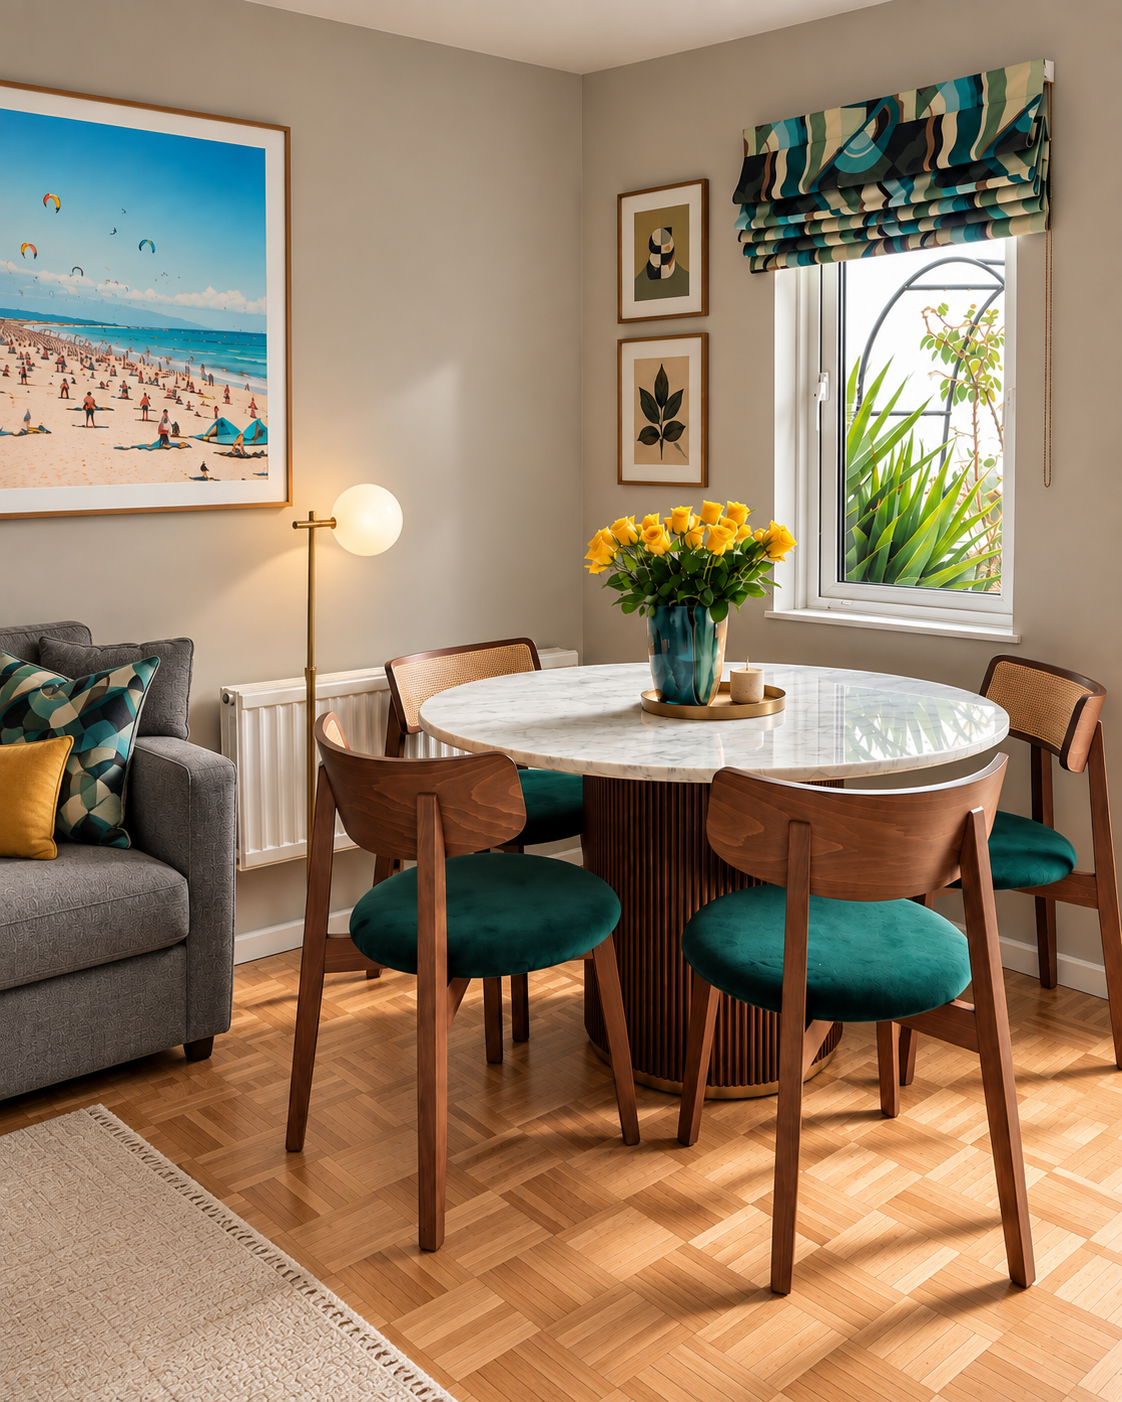
The clients photography was integral to the design, inspiring a colour palette that combines neutral walls, natural wood flooring and stone surfaces with vibrant accents drawn from his artwork.
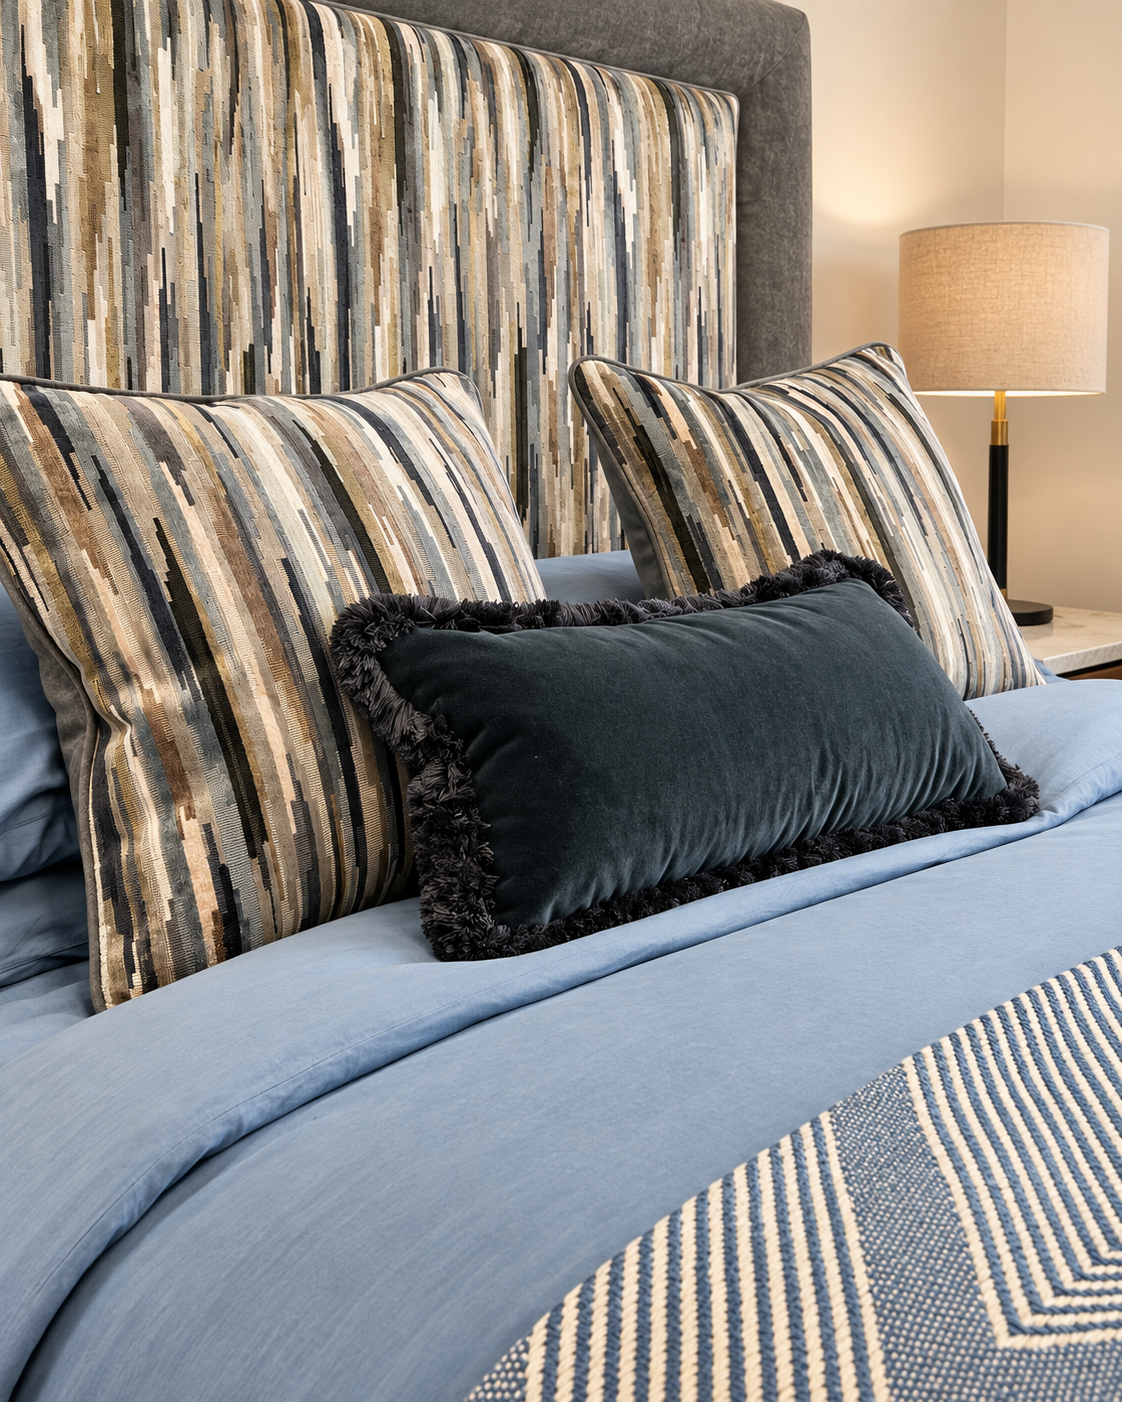
Contemporary furnishings and luxurious finishes complete the scheme, creating a bright, inviting and sophisticated home that reflects the client’s style.